
We tailor every marketing campaign to a customer’s requirements and we have access to quality marketing tools such as professional photography, video walk-throughs, drone video footage, distinctive floorplans which brings a property to life, right off of the screen.
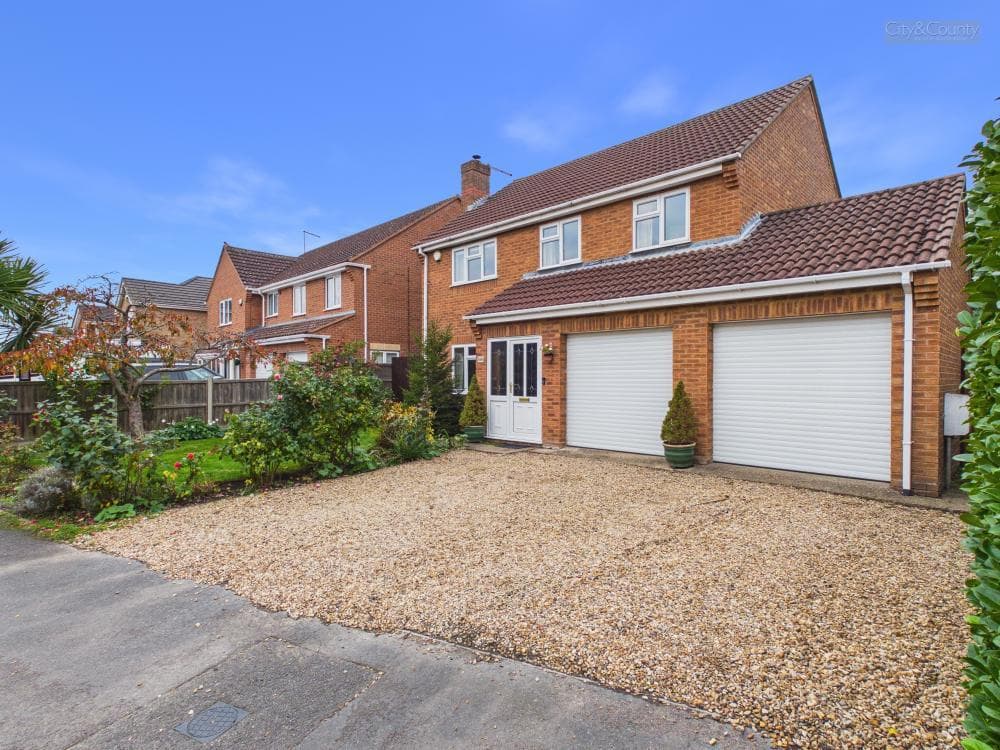
Upon entering the property, the entrance hall provides access to the principal ground floor accommodation, including a generously sized lounge, offering a welcoming space to relax and unwind, alongside a separate dining room/sunroom which provides an excellent setting for family meals, entertaining guests or enjoying views over the garden. The kitchen/breakfast room offers ample space for everyday dining and provides a practical and sociable hub of the home, complemented by a useful pantry, downstairs W/C and access to the oversized garage, which also benefits from a separate boiler room. To the first floor, the landing leads to four well proportioned bedrooms, including an impressive master bedroom, together with a family bathroom/shower room. Externally, the property benefits from a driveway providing off road parking, whilst the private enclosed rear garden offers an excellent space for outdoor entertaining, children to play or simply enjoying the warmer months. Offering an appealing combination of space, practicality and a peaceful setting, this wonderful family home is ideally positioned within Longthorpe and is sure to attract considerable interest. An internal viewing is highly recommended to fully appreciate the accommodation on offer.
Entrance Hall 1.29 x 4.98 (4'2" x 16'4")
Lounge 3.76 x 4.90 (12'4" x 16'0")
Dining Room/Sunroom 3.23 x 4.98 (10'7" x 16'4")
Kitchen Breakfast Room 4.09 x 4.06 (13'5" x 13'3")
Pantry 0.95 x 1.35 (3'1" x 4'5")
WC 0.83 x 2.69 (2'8" x 8'9")
Landing 3.66 x 2.01 (12'0" x 6'7")
Master Bedroom 3.81 x 3.26 (12'5" x 10'8")
Shower Room 2.35 x 2.03 (7'8" x 6'7")
Bedroom Two 3.75 x 2.65 (12'3" x 8'8")
Bedroom Three 2.29 x 2.66 (7'6" x 8'8")
Bedroom Four 2.11 x 3.24 (6'11" x 10'7")
Garage 3.69 x 9.45 (12'1" x 31'0")
Boiler Room 2.30 x 1.78 (7'6" x 5'10")
EPC - Awaiting
Tenure - Freehold
IMPORTANT LEGAL INFORMATION
Construction: Standard
Accessibility / Adaptations: None
Building safety: No
Known planning considerations: None
Flooded in the last 5 years: No
Sources of flooding: n/a
Flood defences: No
Coastal erosion: No
On a coalfield: No
Impacted by the effect of other mining activity: No
Conservation area: No
Lease restrictions (answer yes if there are restrictions, eg does not allow pets): No
Listed building: No
Permitted development: No
Holiday home rental: No
Restrictive covenant: No
Business from property NOT allowed: No
Property subletting: No
Tree preservation order: No
Other: No
Right of way public: No
Right of way private: No
Registered easements: No
Shared driveway: No
Third party loft access: No
Third party drain access: No
Other: No
Parking: Garage, Driveway Private, Street Parking Permit Not Required
Solar Panels: No
Water: Mains
Electricity: Mains Supply
Sewerage: Mains
Heating: Electric Mains, Gas Mains
Internet connection: Fttp
Internet Speed: TBC
Mobile Coverage: TBC
Disclaimer: If you are considering purchasing this property as a Buy-to-Let investment, please be advised that certain areas may be subject to Selective Licensing schemes. Prospective purchasers are strongly advised to carry out their own due diligence to ensure compliance with any applicable licensing requirements, including any associated fees or obligations.
All information is provided without warranty.
The information contained is intended to help you decide whether the property is suitable for you. You should verify any answers which are important to you with your property lawyer or surveyor or ask for quotes from the appropriate trade experts: builder, plumber, electrician, damp, and timber expert.
DRAFT DETAILS AWAITING VENDOR APPROVAL