
We tailor every marketing campaign to a customer’s requirements and we have access to quality marketing tools such as professional photography, video walk-throughs, drone video footage, distinctive floorplans which brings a property to life, right off of the screen.
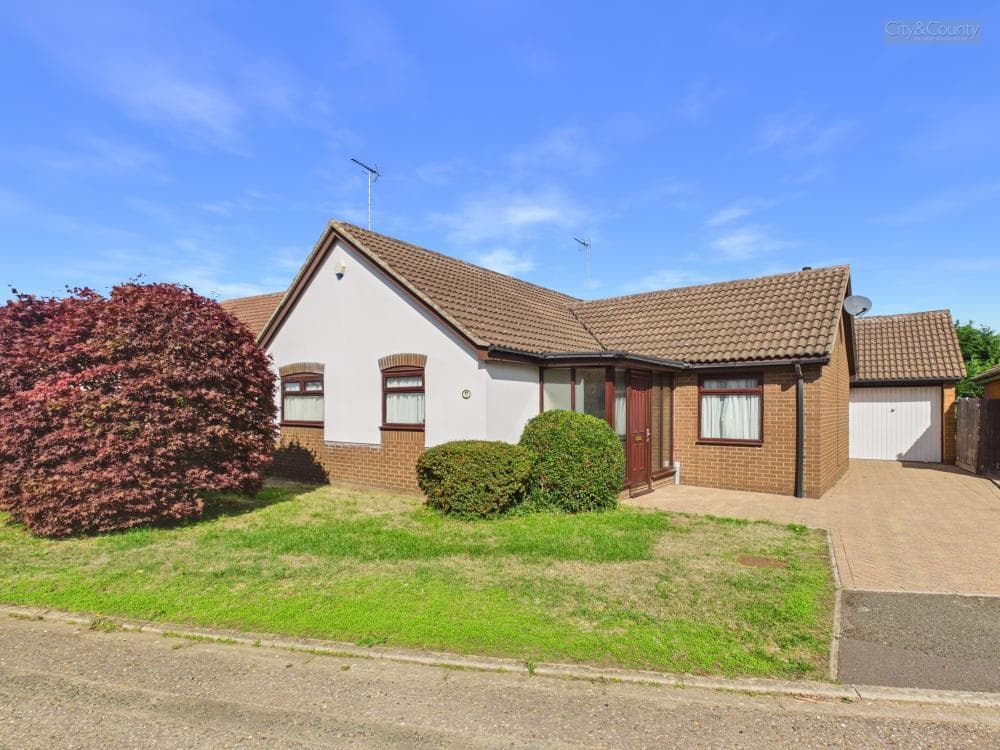
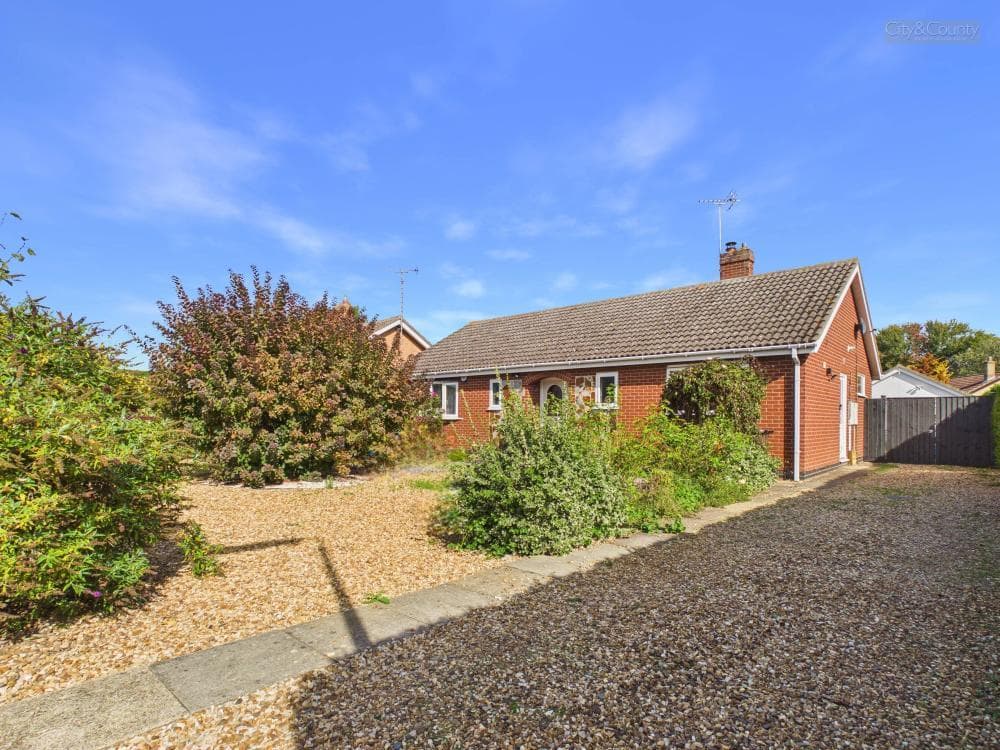
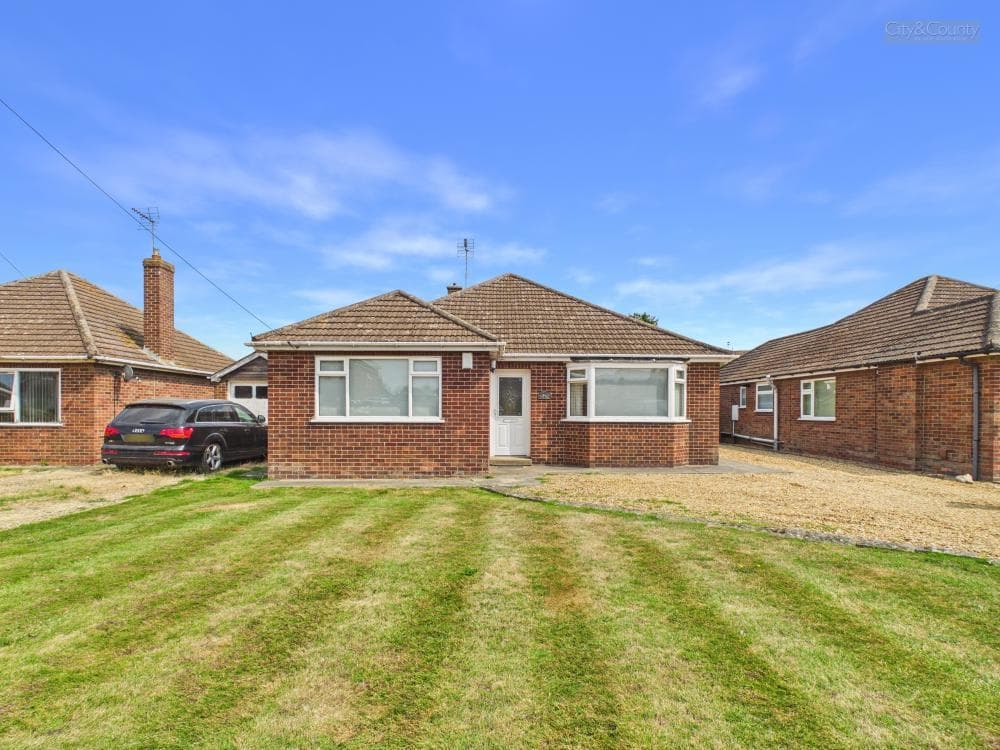
Stepping through the entrance hall, this beautifully refurbished detached bungalow immediately impresses with its thoughtful layout and quality finish, offering a superb blend of family living and versatile accommodation throughout. To one side, the entrance hall leads through to a spacious kitchen/living/dining area, a wonderful hub for modern family life, complete with a separate utility room for everyday practicality. Just off the hall, a versatile dining room/study offers flexible space to suit a variety of needs, while beyond this a delightful garden room provides the perfect spot to relax and take in the stunning field views that surround the property. The accommodation continues with three well-proportioned bedrooms, including a master bedroom benefitting from its own private wet room, while bedroom three is served by a stylish en-suite shower room, ensuring comfort and convenience for the whole household. There is also great potential to create a self contained annex, as there is already a separate side entrance into one of the bedrooms. Throughout, the property has been lovingly improved over the last three years in its current ownership, and is now presented to a modern standard throughout, making it a wonderful turn-key home for its next owners. Outside, the bungalow enjoys a peaceful setting in Dowsdale Bank, Shepeau Stow, with far-reaching field views to both the front and rear, offering a real sense of space and tranquillity, whilst still being within easy reach of both Peterborough and Spalding, and conveniently located on the outskirts of the market town of Crowland. Further benefitting from a detached double garage, this exceptional home is offered for sale with no forward chain, presenting a rare and hassle-free opportunity to acquire a beautifully presented bungalow in a truly desirable rural location.
Entrance Hall 4.03 x 1.48 (13'2" x 4'10")
Kitchen/Living/Dining Area 8.02 x 3.64 (26'3" x 11'11")
Utility Room 1.82 x 3.31 (5'11" x 10'10")
Master Bedroom 3.64 x 3.64 (11'11" x 11'11")
Wet Room 1.65 x 2.02 (5'4" x 6'7")
Dining Room/Study 3.31 x 3.04 (10'10" x 9'11")
Garden Room 3.91 x 2.96 (12'9" x 9'8")
Bedroom Two 5.54 x 2.36 (18'2" x 7'8")
Bedroom Three 5.24 x 2.42 (17'2" x 7'11")
En-Suite To Bedroom Three 2.25 x 0.91 (7'4" x 2'11")
Garage 6.11 x 6.16 (20'0" x 20'2")
EPC - F
22/77
Tenure - Freehold
IMPORTANT LEGAL INFORMATION
Construction: Standard
Accessibility / Adaptations: Wet Room
Building safety: No
Known planning considerations: None
Flooded in the last 5 years: No
Sources of flooding: n/a
Flood defences: No
Coastal erosion: No
On a coalfield: No
Impacted by the effect of other mining activity: No
Conservation area: No
Lease restrictions (answer yes if there are restrictions, eg does not allow pets): No
Listed building: No
Permitted development: No
Holiday home rental: No
Restrictive covenant: No
Business from property NOT allowed: No
Property subletting: No
Tree preservation order: No
Other: No
Right of way public: No
Right of way private: No
Registered easements: No
Shared driveway: No
Third party loft access: No
Third party drain access: No
Other: No
Parking: Double Garage, Driveway Private, Off Street Parking, Street Parking - Permit Not Required
Solar Panels: No
Water: Mains
Electricity: Mains Supply
Sewerage: Cesspit
Heating: Electric Room Heaters, Open Fire
Internet connection: Cable
Internet Speed: up to 77Mbps
Mobile Coverage: O2 - Great, Three - Great, Vodafone - Great
Disclaimer: If you are considering purchasing this property as a Buy-to-Let investment, please be advised that certain areas may be subject to Selective Licensing schemes. Prospective purchasers are strongly advised to carry out their own due diligence to ensure compliance with any applicable licensing requirements, including any associated fees or obligations.
All information is provided without warranty.
The information contained is intended to help you decide whether the property is suitable for you. You should verify any answers which are important to you with your property lawyer or surveyor or ask for quotes from the appropriate trade experts: builder, plumber, electrician, damp, and timber expert.
DRAFT DETAILS AWAITING VENDOR APPROVAL