
We tailor every marketing campaign to a customer’s requirements and we have access to quality marketing tools such as professional photography, video walk-throughs, drone video footage, distinctive floorplans which brings a property to life, right off of the screen.
Entering the property through the entrance hall, you are welcomed into a bright and well laid out home. To the front is the spacious kitchen diner, fitted with a range of wall and base units, ample worktop space and room for a dining table, making it perfect for everyday family living. To the rear, the generous living room provides an excellent space to relax and entertain, with French doors opening directly onto the enclosed rear garden, allowing plenty of natural light to fill the room. A convenient downstairs WC completes the ground floor accommodation. The first floor comprises two well proportioned double bedrooms, with the principal bedroom offering a comfortable retreat and the second bedroom providing flexibility as a guest room, nursery or home office. The modern family bathroom is fitted with a three piece suite and serves both bedrooms.
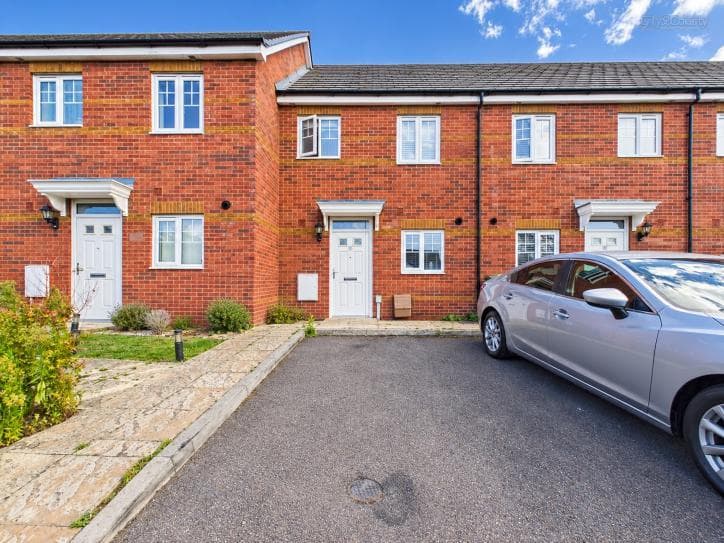
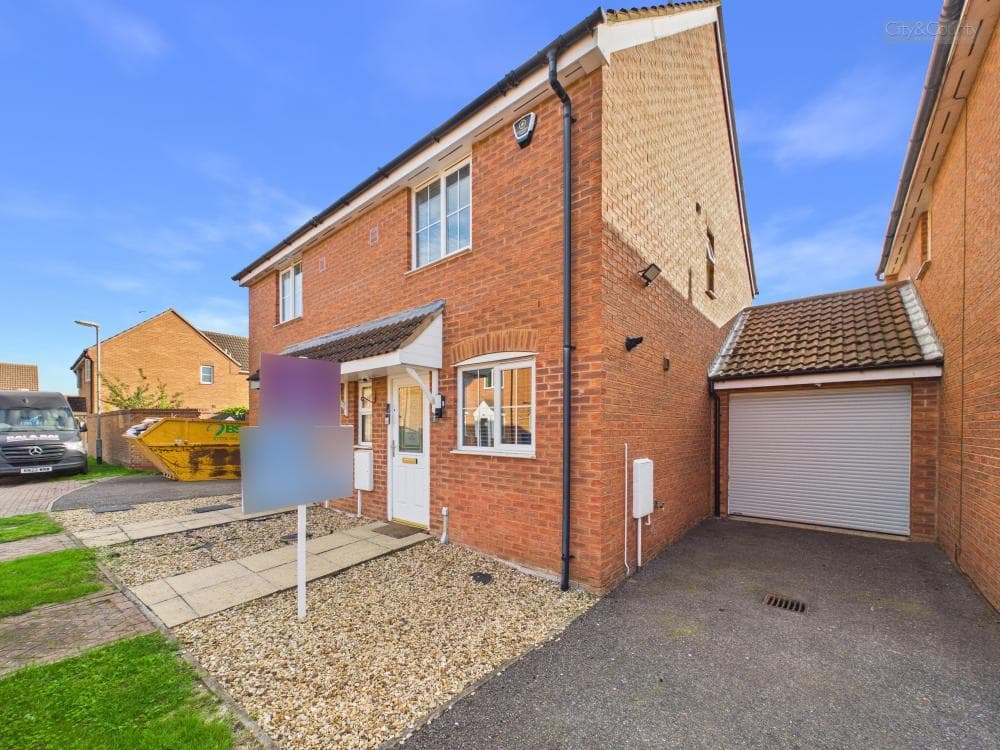
Outside, the front of the property benefits from a tarmac driveway providing off road parking for two vehicles. To the rear, the private enclosed garden offers an ideal outdoor space for entertaining, gardening or enjoying the warmer months. Conveniently located close to local amenities, schools and transport links, this attractive home is offered with no forward chain, making it an excellent opportunity for first time buyers looking to step onto the property ladder or investors seeking a ready to let addition to their portfolio.
Entrance Hall 1.16 x 1.13 (3'9" x 3'8")
Kitchen Diner 3.63 x 3.07 (11'10" x 10'0")
WC 1.57 x 0.90 (5'1" x 2'11")
Living Room 3.29 x 4.06 (10'9" x 13'3")
Landing 1.46 x 1.95 (4'9" x 6'4")
Master Bedroom 3.02 x 4.06 (9'10" x 13'3")
Bathroom 1.99 x 1.96 (6'6" x 6'5")
Bedroom Two 2.57 x 3.06 (8'5" x 10'0")
EPC - B
84/98
Tenure - Freehold
There is a community Green Space Charge payable, current figure is £150 per annum.
IMPORTANT LEGAL INFORMATION
Construction: Standard
Accessibility / Adaptations: None
Building safety: No
Known planning considerations: None
Flooded in the last 5 years: No
Sources of flooding: n/a
Flood defences: No
Coastal erosion: No
On a coalfield: No
Impacted by the effect of other mining activity: No
Conservation area: No
Lease restrictions (answer yes if there are restrictions, eg does not allow pets): No
Listed building: No
Permitted development: No
Holiday home rental: No
Restrictive covenant: No
Business from property NOT allowed: No
Property subletting: No
Tree preservation order: No
Other: No
Right of way public: No
Right of way private: No
Registered easements: No
Shared driveway: No
Third party loft access: No
Third party drain access: No
Other: No
Parking: Driveway Private
Solar Panels: No
Water: Mains
Electricity: Mains Supply
Sewerage: Mains
Heating: Gas Mains
Internet connection: Cable
Internet Speed: up to 1800Mbps
Mobile Coverage: EE - Great, O2 - Great, Three - Great, Vodafone - Excellent
Disclaimer: If you are considering purchasing this property as a Buy-to-Let investment, please be advised that certain areas may be subject to Selective Licensing schemes. Prospective purchasers are strongly advised to carry out their own due diligence to ensure compliance with any applicable licensing requirements, including any associated fees or obligations.
All information is provided without warranty.
The information contained is intended to help you decide whether the property is suitable for you. You should verify any answers which are important to you with your property lawyer or surveyor or ask for quotes from the appropriate trade experts: builder, plumber, electrician, damp, and timber expert.