
We tailor every marketing campaign to a customer’s requirements and we have access to quality marketing tools such as professional photography, video walk-throughs, drone video footage, distinctive floorplans which brings a property to life, right off of the screen.
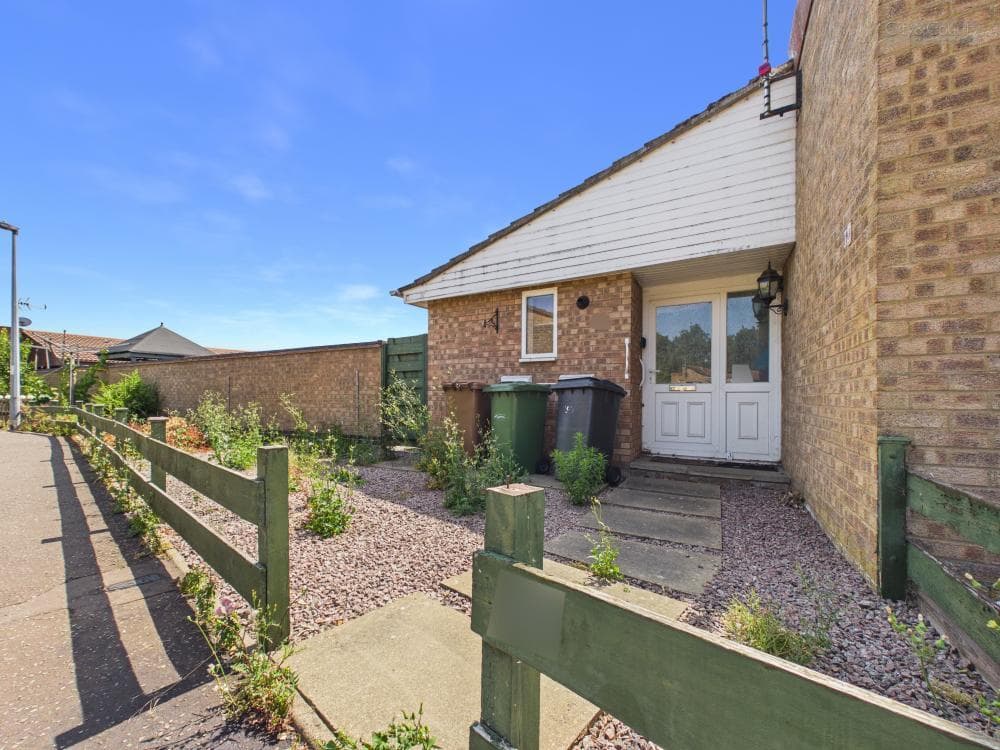
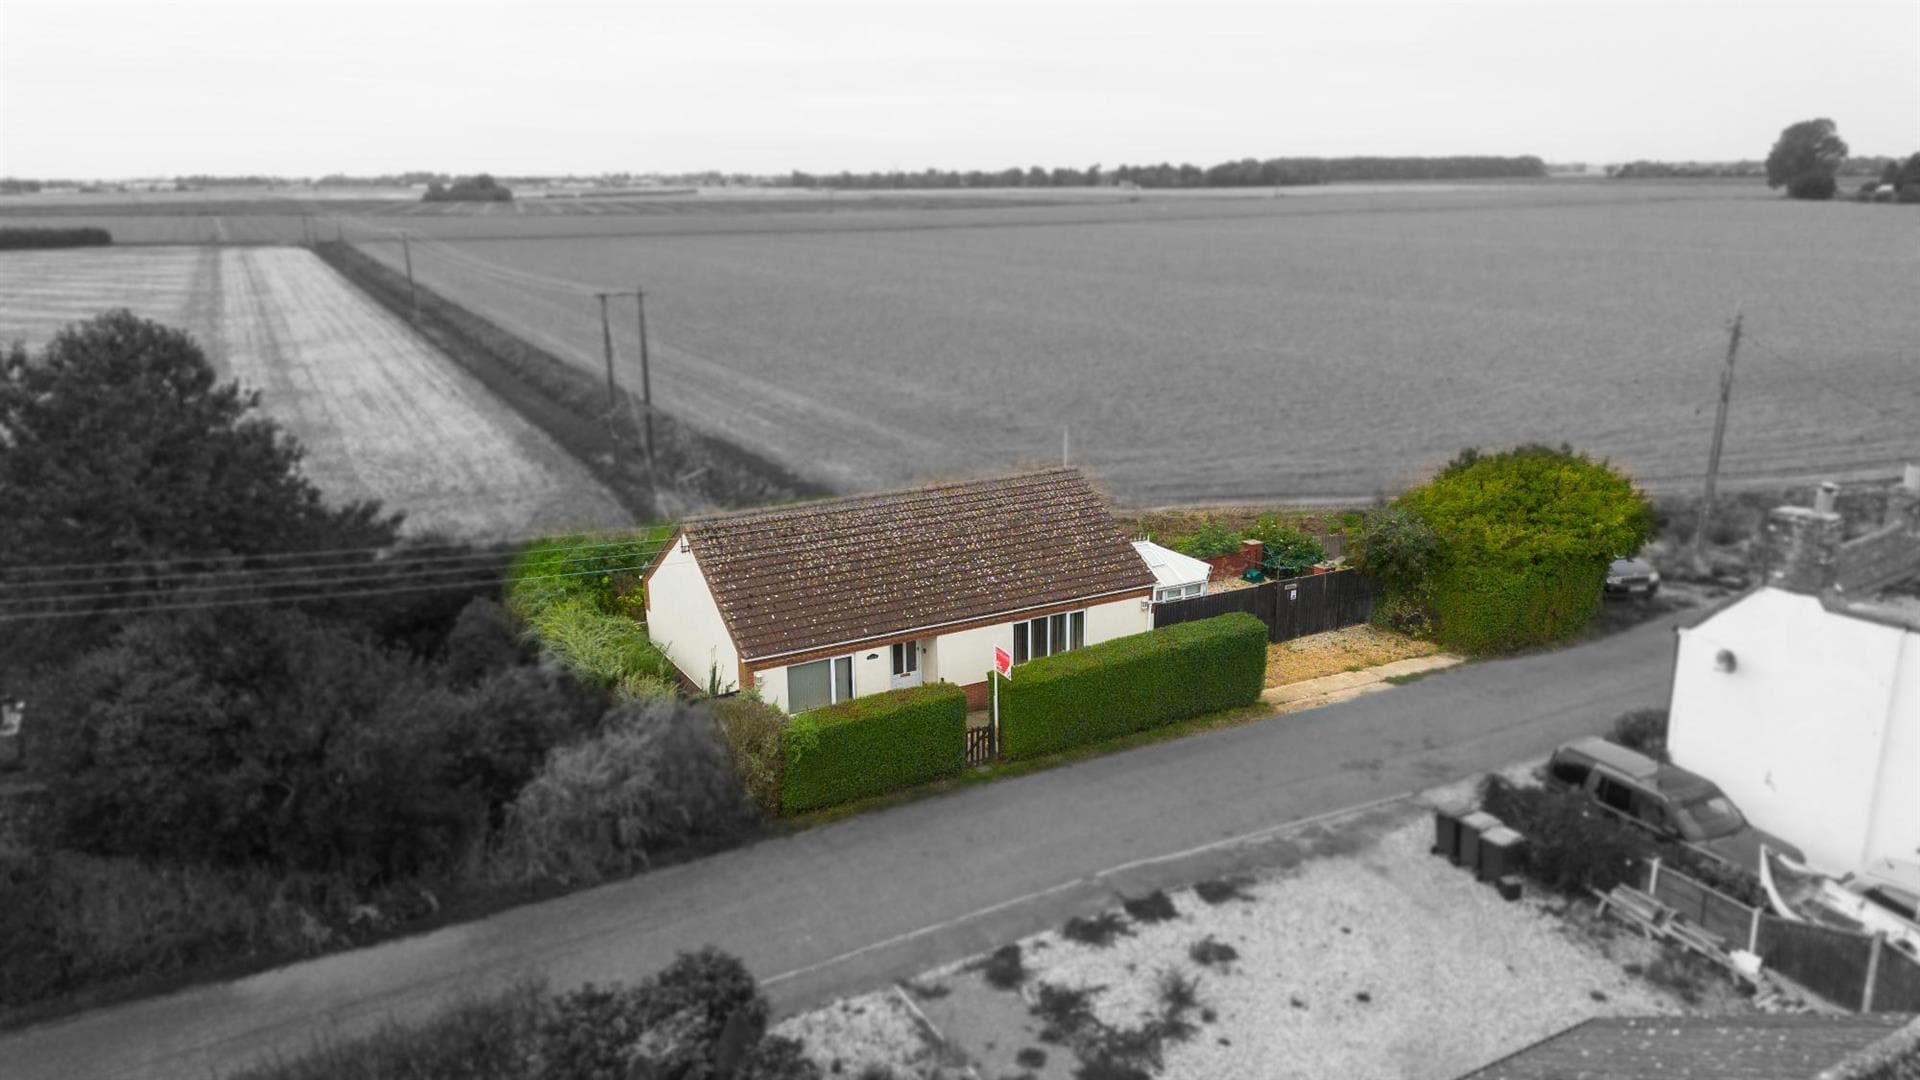
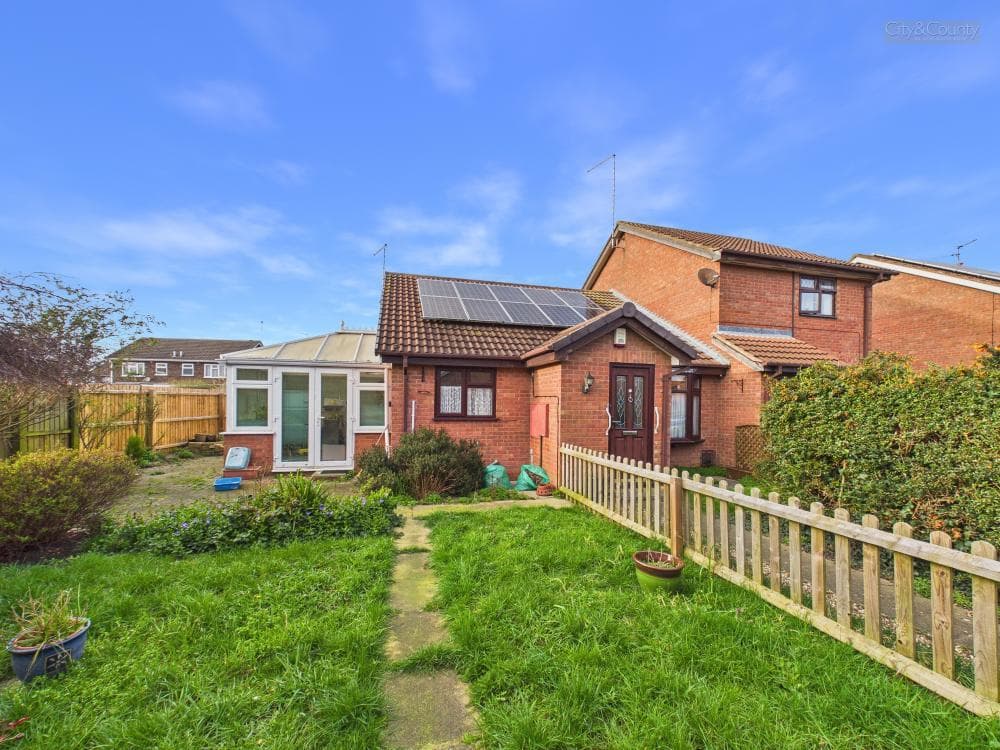
This spacious semi-detached bungalow occupies a popular position on Storrington Way, Werrington, and offers a versatile and well-proportioned layout ideal for a range of buyers. Stepping through the entrance, you're welcomed into a generous entrance hall which cleverly links all principal rooms and sets the tone for the flexible accommodation on offer. To one side, the fitted kitchen diner provides a sociable space for cooking and dining, with a separate shower room and additional WC conveniently positioned just off the hallway for practicality. The hall leads through to a bright and airy living room, which in turn opens into a delightful conservatory, creating a lovely additional reception space perfect for relaxing or entertaining while overlooking the garden. Completing the accommodation are three well-appointed bedrooms, including a master bedroom benefitting from its own en-suite shower room, while bedrooms two and three offer excellent space for family, guests, or a home office, giving the property genuine flexibility to suit changing needs. Outside, the bungalow continues to impress with a generous rear garden, offering plenty of scope for outdoor entertaining, gardening, or simply enjoying the outside space, while a tandem length double garage with power provides fantastic storage or workshop potential, in addition to off-road parking to the front, with scope to extend this further to create additional parking, as has been done by neighbouring properties. Further benefitting from a newly fitted gas combi boiler, this home offers real peace of mind for its next owner, and with the added advantage of being offered for sale with no forward chain, this is a wonderful opportunity to secure a spacious and adaptable bungalow in one of Werrington's most sought-after locations. Probate has been granted
Entrance Hall 1.19 x 5.07 (3'10" x 16'7")
Living Room 2.95 x 4.51 (9'8" x 14'9")
Conservatory 2.58 x 2.80 (8'5" x 9'2")
Kitchen Diner 3.58 x 2.91 (11'8" x 9'6")
Master Bedroom 3.39 x 3.72 (11'1" x 12'2")
Bedroom Two 2.95 x 3.38 (9'8" x 11'1")
Shower Room 1.75 x 1.53 (5'8" x 5'0")
WC 1.68 x 0.81 (5'6" x 2'7")
Bedroom Three 2.63 x 2.64 (8'7" x 8'7")
Garage 2.68 x 12.12 (8'9" x 39'9")
EPC - C
69/77
Tenure - Freehold
IMPORTANT LEGAL INFORMATION DISCLAIMER
Please note that we have been unable to obtain all material information relating to this property, as we have been instructed to market the property by a corporate client rather than dealing directly with the owner. Prospective purchasers are therefore advised to make and rely upon their own enquiries and to discuss any specific points or concerns further with their solicitor or conveyancer prior to proceeding.