Get a Valuation
    Register/Report a repair
    LogoLogo
    • About
    • Testimonials
    • News
    • Area Guides
    • Selling
    • Buying
    • Landlords
    • Property Investment Mastery
    • Renting
    • Mortgages & Conveyancing
    • Land & New Homes
    • Prestige
    • Off Market Properties
    • Buy To Let Advisory Workshop
    • Pricing Transparency
    • Peterborough Office
    • Crowland Office
    • Property Search
    Get a Valuation
    Logo
    Property Search
    Register
    Report a repair
    Get a Valuation
    LogoLogo
    Get a Valuation

    Our Branches

    Peterborough Office

    Contact Office
    Area Guides

    Crowland Office

    Contact Office
    Area Guide

    Crystal Drive, Sugar Way, Peterborough, PE2 9RJ

    Offers In Region of £350,000Freehold

    421
    Back to Listings

    Payment Calculator

    Mortgage

    Estimated Monthly Mortgage Payment:
    £1,620 /mo.25 Years, 3.75% Interest
    Loan
    £315,000
    Total Repay
    £485,854

    Stamp Duty

    You’ll have to pay the stamp duty of:
    £7,500
    0% up to £125,000
    2% from £125,000 to £250,000
    5% from £250,000 to £350,000
    Your effective stamp duty rate is 2.14%

    Register for Property Alerts

    Register for Property Alerts

    Register for Property Alerts

    We tailor every marketing campaign to a customer’s requirements and we have access to quality marketing tools such as professional photography, video walk-throughs, drone video footage, distinctive floorplans which brings a property to life, right off of the screen.

    Register for Alerts
    Back to Home

    Peterborough 

    6 Cowgate,
    Peterborough,
    Cambridgeshire PE1 1NA
    Sales: 01733 563965
    Lettings: 01733 561161
    info@cityandcounty.net

    Crowland 

    11-13 North Street
    Crowland
    Lincolnshire PE6 0EG
    tel: 01733 212305
    crowland@cityandcounty.net

    DPS
    NAEA
    RightMove
    Logo
    Logo
    © 2026 City and County (UK) Ltd, registered in England, no. 6531132, registered address 9 Commerce Rd, Lynchwood, P’boro, PE2 6LR, City and County Property Management, Head Office, 6 Cowgate, P’boro l, PE1 1NA. PPV Peterborough Ltd, registered in England, Registration no 09216134, registered office 9 Commerce Rd, Lynchwood, Peterborough, PE2 6LR is the holding company to both City and County Uk Ltd and City and County Property Management
    CMP Certified Client Money Protection|Client Money Handling Procedures|Privacy Policy|Terms & Conditions|Cookie Policy|Complaints Procedure
    Powered by

    Crystal Drive, Sugar Way, Peterborough, PE2 9RJ

    Offers In Region of £350,000

    Detached house
    4 Bedrooms2 Bathrooms1 Reception

    Key Information

    Tenure:Freehold
    Council tax band:D
    Broadband:up to 5500Mbps
    Mobile signal:*Based on indoor data coverage
    EEO2ThreeVodafone

    Key Features

    Detached Town House
    Four Bedrooms
    Dual Aspect Living Room
    Modern Kitchen Diner
    Downstairs Cloakroom And Utility Room
    Corner Position
    Established Garden
    Single Garage
    No Forward Chain
    EPC - C, Virtual Tour Available

    Description

    Tucked away on Crystal Drive in the popular Sugar Way development, this beautifully presented and newly decorated detached town house offers spacious, versatile accommodation across three floors, perfectly combining modern family living with easy access to Peterborough City Centre. Offered for sale with no forward chain, this corner-plot home is a fantastic opportunity not to be missed.

    This immaculately presented, newly decorated detached town house is set on Crystal Drive within the ever-popular Sugar Way development, offering the perfect blend of modern family living with the convenience of easy access to Peterborough City Centre, and is offered for sale with no forward chain. Stepping through the front door, you are welcomed into a smart entrance hallway which provides access to a convenient downstairs WC and flows naturally through to the heart of the home. The spacious living room offers a wonderfully bright and comfortable space to relax, while a separate utility room adds valuable practicality for day-to-day family life. At the rear of the ground floor, the impressive kitchen diner is a real showstopper, offering ample space for cooking, dining and entertaining, and is ideally positioned with views over the established rear garden. Moving up to the first floor, a central landing leads to the beautifully proportioned master bedroom, complete with its own private en-suite shower room, along with a second generously sized double bedroom, a family bathroom, and a useful storage cupboard, giving this level a real sense of comfort and functionality. The second floor continues to impress, offering two further well-proportioned bedrooms, bedroom three and bedroom four, both served by their own landing area, making this a genuinely versatile layout well suited to growing families, home working, or multi-generational living. Outside, the property benefits from a single garage complete with power and a personnel door providing direct access into the rear garden, adding both security and everyday convenience. Sitting proudly on a corner plot, the home enjoys an established rear garden that is mainly laid to lawn, offering a lovely outdoor space to enjoy throughout the seasons, while the overall position and layout of this delightful town house make it a fantastic opportunity for buyers seeking space, flexibility and a ready-to-move-into home in a sought-after Peterborough location.

    Entrance Hall 1.70 x 1.82 (5'6" x 5'11")

    WC 1.43 x 1.03 (4'8" x 3'4")

    Living Room 5.16 x 3.14 (16'11" x 10'3")

    Kitchen Diner 5.17 x 2.92 (16'11" x 9'6")

    Utility Room 1.77 x 1.79 (5'9" x 5'10")

    First Floor Landing 2.66 x 2.66 (8'8" x 8'8")

    Master Bedroom 3.09 x 3.16 (10'1" x 10'4")

    En-Suite To Master Bedroom 1.38 x 2.20 (4'6" x 7'2")

    Bedroom Two 3.20 x 3.06 (10'5" x 10'0")

    Storage 0.81 x 1.78 (2'7" x 5'10")

    Bathroom 1.90 x 2.17 (6'2" x 7'1")

    Second Floor Landing 1.75 x 1.81 (5'8" x 5'11")

    Bedroom Three 3.41 x 3.22 (11'2" x 10'6")

    Bedroom Four 3.39 x 3.08 (11'1" x 10'1")

    EPC - C
    73/85

    Tenure - Freehold

    IMPORTANT LEGAL INFORMATION
    Construction: Standard
    Accessibility / Adaptations: None
    Building safety: No
    Known planning considerations: None
    Flooded in the last 5 years: No
    Sources of flooding: n/a
    Flood defences: No
    Coastal erosion: No
    On a coalfield: No
    Impacted by the effect of other mining activity: No
    Conservation area: No
    Lease restrictions (answer yes if there are restrictions, eg does not allow pets): No
    Listed building: No
    Permitted development: No
    Holiday home rental: No
    Restrictive covenant: No
    Business from property NOT allowed: No
    Property subletting: No
    Tree preservation order: No
    Other: No
    Right of way public: No
    Right of way private: No
    Registered easements: No
    Shared driveway: No
    Third party loft access: No
    Third party drain access: No
    Other: No
    Parking: Single Garage, Driveway Private, Off Street Parking
    Solar Panels: No
    Water: Mains
    Electricity: Mains Supply
    Sewerage: Mains
    Heating: Gas Mains
    Internet connection: Cable
    Internet Speed: up to 5500Mbps
    Mobile Coverage: EE - Great, O2 - Great, Three - Great, Vodafone - Great

    Disclaimer: If you are considering purchasing this property as a Buy-to-Let investment, please be advised that certain areas may be subject to Selective Licensing schemes. Prospective purchasers are strongly advised to carry out their own due diligence to ensure compliance with any applicable licensing requirements, including any associated fees or obligations.

    All information is provided without warranty.
    The information contained is intended to help you decide whether the property is suitable for you. You should verify any answers which are important to you with your property lawyer or surveyor or ask for quotes from the appropriate trade experts: builder, plumber, electrician, damp, and timber expert.

    DRAFT DETAILS AWAITING VENDOR APPROVAL

    Peterborough Branch

    More properties in Peterborough
    Nene Valley Primary School
    (0.19 miles)
    Good
    Number of pupils: 311
    Age Range: 5 - 11
    Brewster Avenue Infant School
    (0.46 miles)
    Good
    Number of pupils: 154
    Age Range: 3 - 7
    St Augustine's CofE (Voluntary Aided) Junior School
    (0.5 miles)
    Good
    Number of pupils: 217
    Age Range: 7 - 11
    The Beeches Independent School
    (0.54 miles)
    Requires Improvement
    Number of pupils: 20
    Age Range: 9 - 19
    The Peterborough School
    (0.63 miles)
    Number of pupils: 486
    Age Range: 4 - 20
    Woodston Primary School
    (0.7 miles)
    Good
    Number of pupils: 495
    Age Range: 4 - 11
    West Town Primary Academy
    (0.72 miles)
    Good
    Number of pupils: 412
    Age Range: 4 - 11
    Richard Barnes Academy
    (0.82 miles)
    Inadequate
    Number of pupils: 112
    Age Range: 5 - 16
    Jack Hunt Academy
    (1 miles)
    Good
    Number of pupils: 1939
    Age Range: 11 - 18
    Longthorpe Primary Academy
    (1.05 miles)
    Good
    Number of pupils: 401
    Age Range: 4 - 11

    View Similar Properties

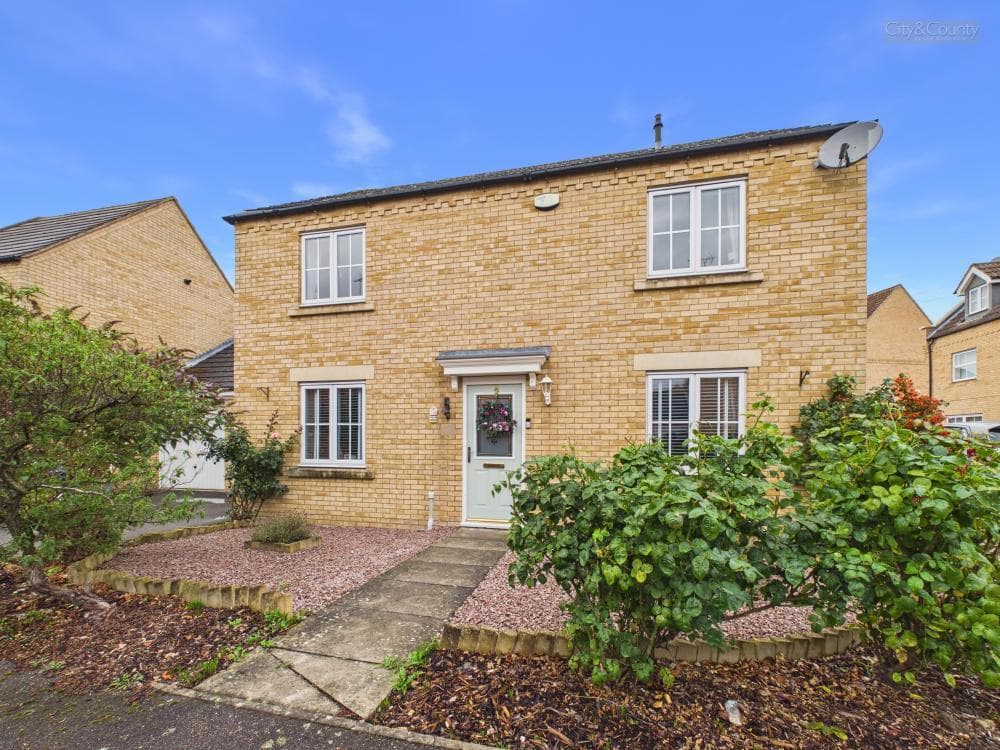
    Bailey Way, Sugar Way, Peterborough, PE2 9SE

    Guide Price£350,000Freehold

    Detached house

    Bailey Way, Sugar Way, Peterborough, PE2 9SE

    422
    View Details
    Add to Favourites
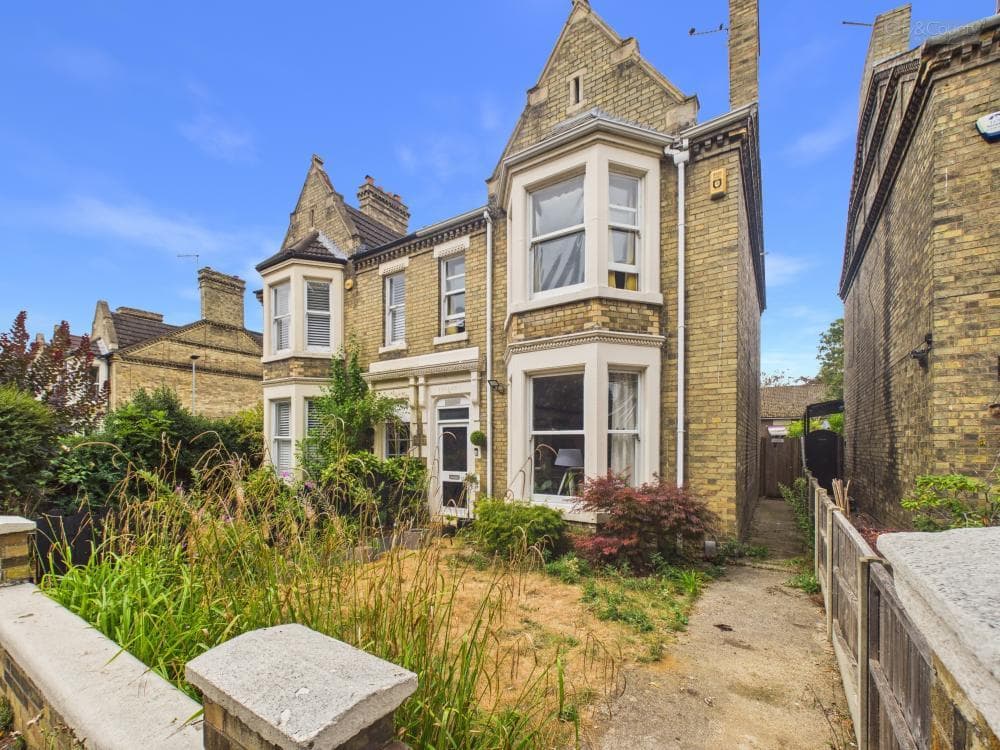
    Broadway, Peterborough, PE1 4DG

    Offers In Excess Of£400,000Freehold

    Semi-detached house

    Broadway, Peterborough, PE1 4DG

    423
    View Details
    Add to Favourites
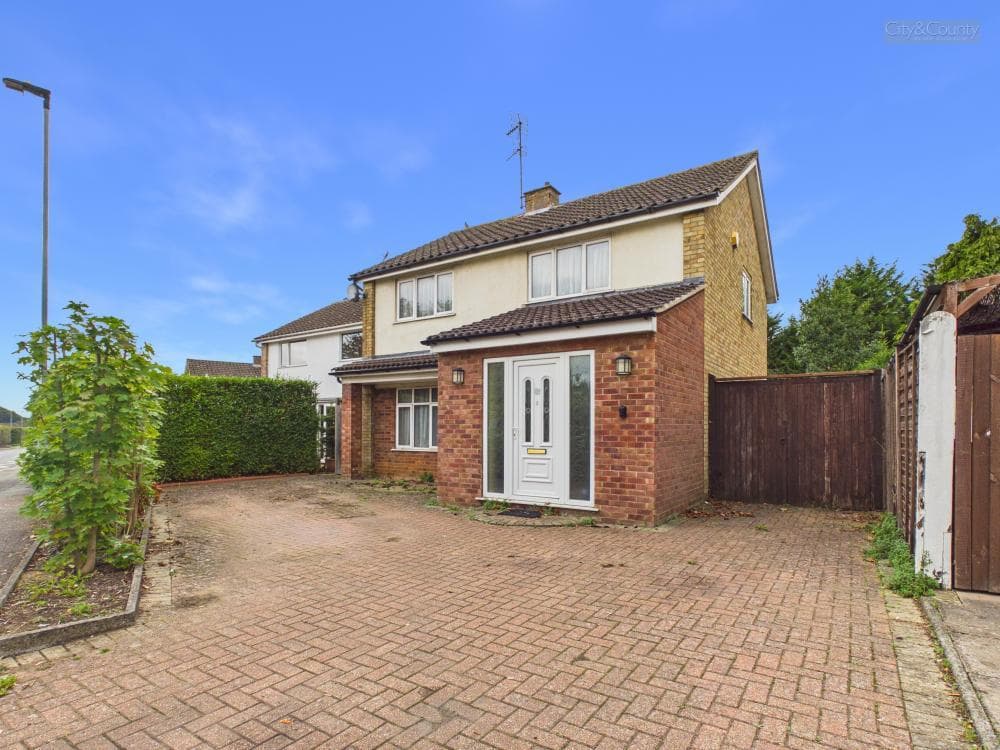
    Chapman Avenue, West Town, Peterborough, PE3 6HH

    Guide Price£350,000Freehold

    Semi-detached house

    Chapman Avenue, West Town, Peterborough, PE3 6HH

    421
    View Details
    Add to Favourites
    More properties from the area