
We tailor every marketing campaign to a customer’s requirements and we have access to quality marketing tools such as professional photography, video walk-throughs, drone video footage, distinctive floorplans which brings a property to life, right off of the screen.
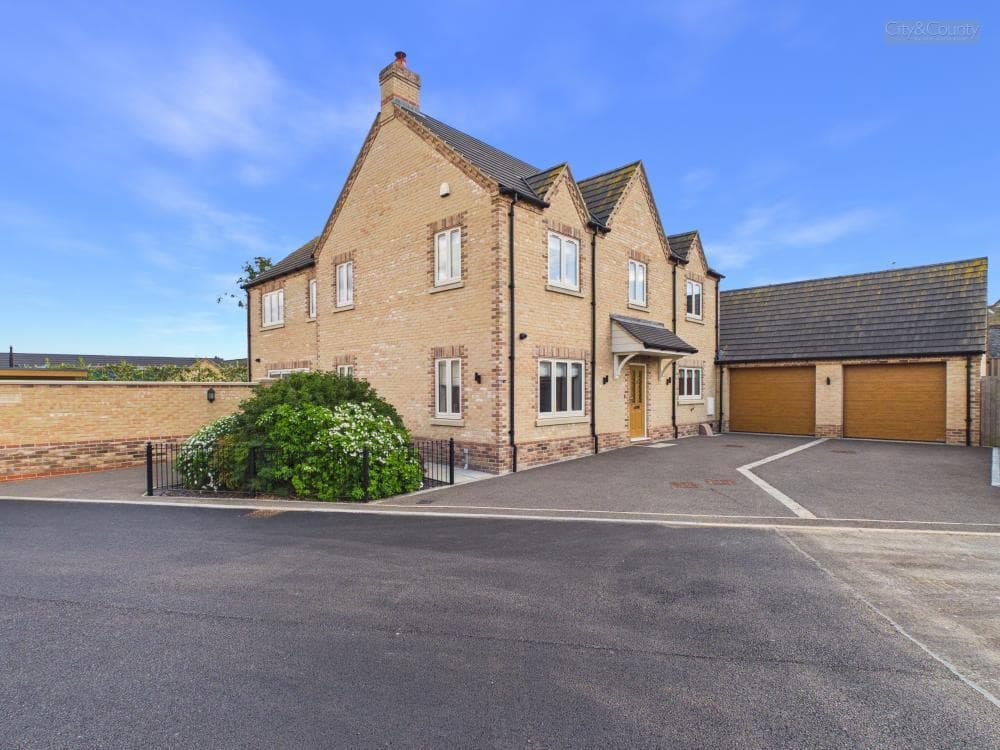
Set back behind attractively landscaped front gardens, the property immediately creates a wonderful first impression with an extensive driveway providing parking for several vehicles alongside the double garage.
The welcoming entrance hall forms the heart of the home, creating an excellent flow between the principal living spaces. The beautifully proportioned lounge offers an elegant setting for everyday family life, whilst two further reception rooms provide an ideal family room or formal dining space depending upon individual requirements.
The expansive ground floor offers both space and versatility with the option of a self-contained internal annex-perfect for multi-generational living, teenagers, or guest accommodation.
The kitchen is thoughtfully designed with an excellent range of cabinetry and workspace, opening into an additional living and dining area that creates a sociable hub for modern family living.
Beyond, the impressive 24ft orangery is undoubtedly one of the property's standout features, flooded with natural light and enjoying delightful views across the landscaped gardens, creating an exceptional space for entertaining or simply relaxing throughout the seasons. Practicality has been equally well considered, with a separate utility room providing additional storage and laundry facilities, together with a convenient downstairs cloakroom.
The first floor continues to impress with four well-proportioned double bedrooms and separate office. The principal suite benefits from its own contemporary en-suite bathroom, whilst the second bedroom also enjoys en-suite facilities, making it ideal for guests or older children. The remaining bedrooms are served by a spacious family bathroom, finished to a high standard and providing ample accommodation for a growing family.
Externally, the property enjoys beautifully landscaped front and rear gardens designed to provide attractive seating areas alongside established planting, creating a private and peaceful outdoor environment. Whether entertaining guests, enjoying family life or simply appreciating the surrounding countryside, the gardens offer a wonderful extension of the living accommodation.
West Deeping remains one of the areas’ most sought after villages, renowned for its attractive character, excellent countryside walks and welcoming community atmosphere, alongside access to reputable schools such as Arthur Mellows Village College and Bourne Grammar School.
The nearby market towns of Market Deeping and Stamford, together with the city of Peterborough and its fast rail links to London, are all conveniently accessible, making this an ideal location for both commuters and families alike. Virtual tour available.
Early viewing is highly recommended to fully appreciate the quality of accommodation, enviable setting and lifestyle this outstanding home has to offer.
Entrance Hall 2.16 x 1.99 (7'1" x 6'6")
WC 1.22 x 2.03 (4'0" x 6'7")
Play Room 4.12 x 2.87 (13'6" x 9'4")
Sitting Room 3.34 x 4.37 (10'11" x 14'4")
Hallway 4.55 x 2.26 (14'11" x 7'4")
Lounge 4.30 x 6.08 (14'1" x 19'11")
Orangery 7.39 x 3.42 (24'2" x 11'2")
Dining Area 3.33 x 3.72 (10'11" x 12'2")
Kitchen 3.51 x 3.70 (11'6" x 12'1")
Utility Room 2.26 x 2.23 (7'4" x 7'3")
Landing 3.65 x 3.34 (11'11" x 10'11")
Hallway 3.15 x 0.98 (10'4" x 3'2")
Master Bedroom 2.51 x 5.63 (8'2" x 18'5")
En-Suite To Master Bedroom 2.24 x 2.66 (7'4" x 8'8")
Office 3.16 x 1.34 (10'4" x 4'4")
Bedroom Two 3.98 x 3.73 (13'0" x 12'2")
En-Suite To Bedroom Two 1.84 x 2.25 (6'0" x 7'4")
Bathroom 2.34 x 2.22 (7'8" x 7'3")
Bedroom Three 3.62 x 3.55 (11'10" x 11'7")
Bedroom Four 2.84 x 2.64 (9'3" x 8'7")
Garage 4.97 x 5.78 (16'3" x 18'11")
EPC - D
68/78
Tenure - Freehold
IMPORTANT LEGAL INFORMATION
Construction: Standard
Accessibility / Adaptations: None
Building safety: No
Known planning considerations: None
Flooded in the last 5 years: No
Sources of flooding: n/a
Flood defences: No
Coastal erosion: No
On a coalfield: No
Impacted by the effect of other mining activity: No
Conservation area: No
Lease restrictions (answer yes if there are restrictions, eg does not allow pets): No
Listed building: No
Permitted development: No
Holiday home rental: No
Restrictive covenant: No
Business from property NOT allowed: No
Property subletting: No
Tree preservation order: No
Other: No
Right of way public: No
Right of way private: No
Registered easements: No
Shared driveway: No
Third party loft access: No
Third party drain access: No
Other: No
Parking: Double Garage, Driveway Private
Solar Panels: No
Water: Mains
Electricity: Mains Supply
Sewerage: Mains
Heating: Gas Mains
Internet connection: Fixed Wireless, Satellite
Internet Speed: up to 66Mbps
Mobile Coverage: TBC
Disclaimer: If you are considering purchasing this property as a Buy-to-Let investment, please be advised that certain areas may be subject to Selective Licensing schemes. Prospective purchasers are strongly advised to carry out their own due diligence to ensure compliance with any applicable licensing requirements, including any associated fees or obligations.
All information is provided without warranty.
The information contained is intended to help you decide whether the property is suitable for you. You should verify any answers which are important to you with your property lawyer or surveyor or ask for quotes from the appropriate trade experts: builder, plumber, electrician, damp, and timber expert.