Get a Valuation
    Register/Report a repair
    LogoLogo
    • About
    • Testimonials
    • News
    • Area Guides
    • Selling
    • Buying
    • Landlords
    • Property Investment Mastery
    • Renting
    • Mortgages & Conveyancing
    • Land & New Homes
    • Prestige
    • Off Market Properties
    • Buy To Let Advisory Workshop
    • Pricing Transparency
    • Peterborough Office
    • Crowland Office
    • Property Search
    Get a Valuation
    Logo
    Property Search
    Register
    Report a repair
    Get a Valuation
    LogoLogo
    Get a Valuation

    Our Branches

    Peterborough Office

    Contact Office
    Area Guides

    Crowland Office

    Contact Office
    Area Guide

    Crown Close, Thorney, Peterborough, PE6 0UA

    £750,000Freehold

    533
    Back to Listings

    Payment Calculator

    Mortgage

    Estimated Monthly Mortgage Payment:
    ÂŁ3,470 /mo.25 Years, 3.75% Interest
    Loan
    ÂŁ675,000
    Total Repay
    ÂŁ1,041,116

    Stamp Duty

    You’ll have to pay the stamp duty of:
    ÂŁ27,500
    0% up to ÂŁ125,000
    2% from ÂŁ125,000 to ÂŁ250,000
    5% from ÂŁ250,000 to ÂŁ750,000
    Your effective stamp duty rate is 3.67%

    Register for Property Alerts

    Register for Property Alerts

    Register for Property Alerts

    We tailor every marketing campaign to a customer’s requirements and we have access to quality marketing tools such as professional photography, video walk-throughs, drone video footage, distinctive floorplans which brings a property to life, right off of the screen.

    Register for Alerts
    Back to Home

    Peterborough 

    6 Cowgate,
    Peterborough,
    Cambridgeshire PE1 1NA
    Sales: 01733 563965
    Lettings: 01733 561161
    info@cityandcounty.net

    Crowland 

    11-13 North Street
    Crowland
    Lincolnshire PE6 0EG
    tel: 01733 212305
    crowland@cityandcounty.net

    DPS
    NAEA
    RightMove
    Logo
    Logo
    © 2026 City and County (UK) Ltd, registered in England, no. 6531132, registered address 9 Commerce Rd, Lynchwood, P’boro, PE2 6LR, City and County Property Management, Head Office, 6 Cowgate, P’boro l, PE1 1NA. PPV Peterborough Ltd, registered in England, Registration no 09216134, registered office 9 Commerce Rd, Lynchwood, Peterborough, PE2 6LR is the holding company to both City and County Uk Ltd and City and County Property Management
    CMP Certified Client Money Protection|Client Money Handling Procedures|Privacy Policy|Terms & Conditions|Cookie Policy|Complaints Procedure
    Powered by

    Crown Close, Thorney, Peterborough, PE6 0UA

    £750,000

    Detached house
    5 Bedrooms3 Bathrooms3 Receptions

    Key Information

    Tenure:Freehold
    Council tax band:F
    Broadband:up to 5500Mbps
    Mobile signal:*Based on indoor data coverage
    EEO2ThreeVodafone

    Key Features

    3306 Sq Ft Luxury Accomodation
    Five Bedrooms
    Three Reception Areas
    Bespoke Kitchen Breakfast Room
    Luxury Family Bathroom
    Two Further En-Suites
    Bi-Folding Doors
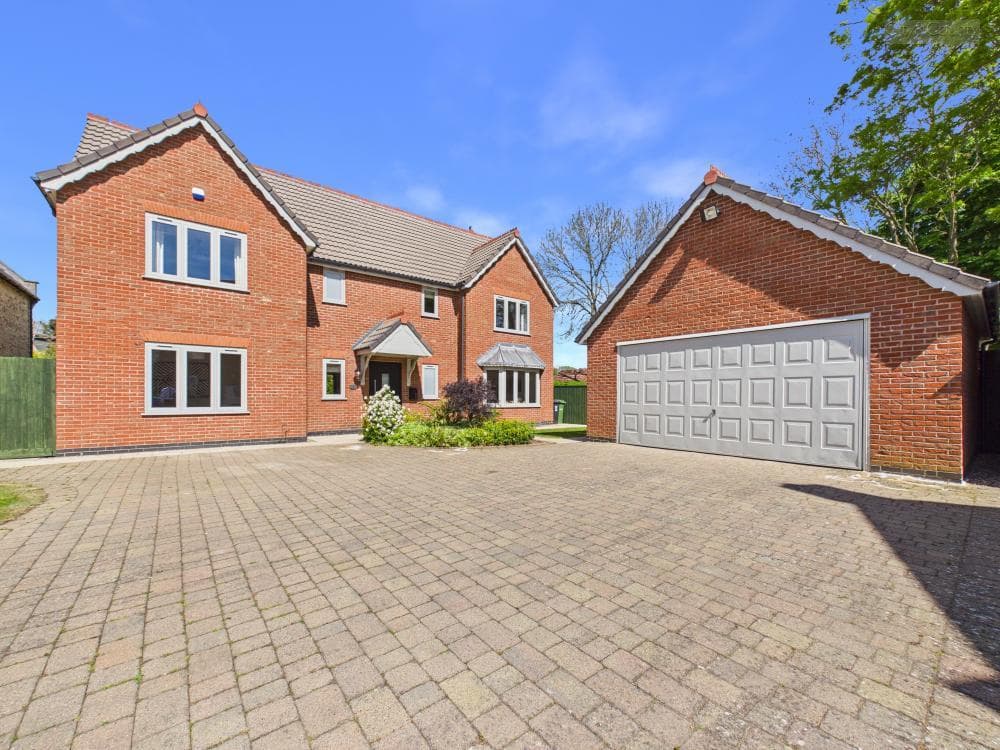
    Double Garage And Landscaped Gardens
    Gated Village Location
    EPC - B, Virtual Tour Available

    Description

    A prestigious collection of three luxury family dwellings, individually designed and built to exacting standards, with a strong emphasis on quality, craftsmanship and bespoke detailing throughout. Set within a private gated community in the heart of the historic village of Thorney, these exceptional homes offer a rare combination of contemporary luxury, privacy and village living. Each residence has been thoughtfully designed to provide spacious, beautifully appointed family accommodation, complemented by carefully considered finishes and numerous bespoke features. Ideally positioned within easy pedestrian access of the village's local pub and restaurant, shops, schools and GP surgery, the development provides both convenience and a tranquil village setting.

    Thorney also falls within the school catchment area for Arthur Mellows Village College, an Ofsted-rated Outstanding secondary school, adding further appeal for families seeking excellent educational provision.

    This premium select collection comprises Three Crown Close, Four Crown Close and Blake House, Thorney, PE6 OUB—an exclusive opportunity to acquire a high-quality family home within this sought-after and historic village community.

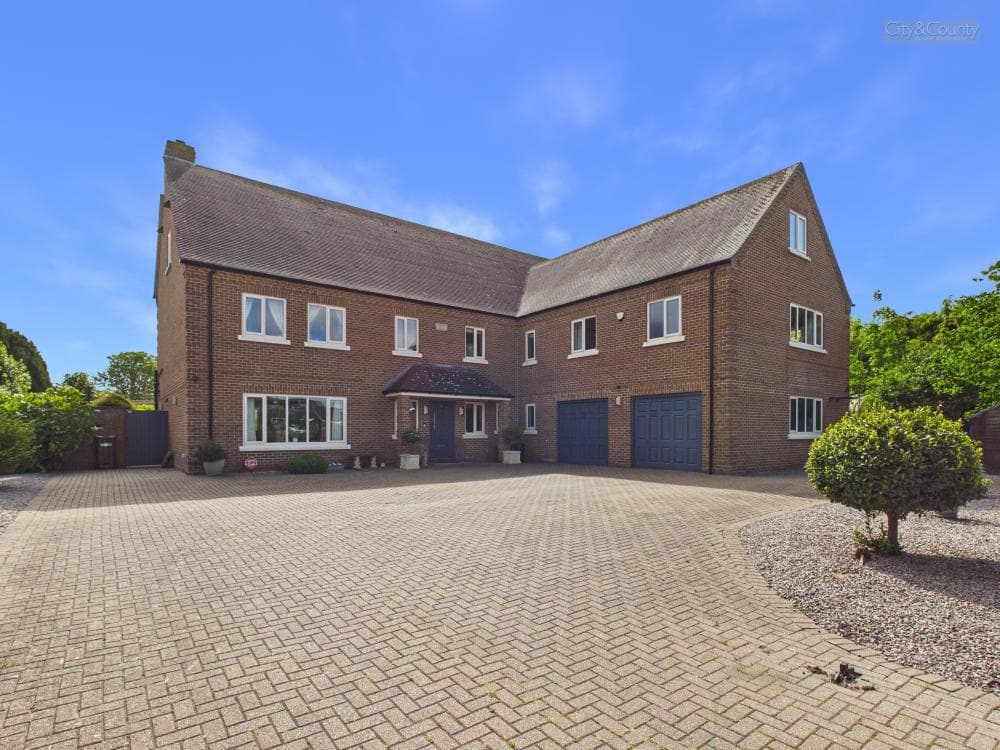
    An exceptional five-bedroom family home, beautifully presented throughout and enviably positioned within an exclusive gated community in the historic village of Thorney. Combining generous proportions, refined interiors and high-quality finishes, this impressive residence offers a superb balance of elegant entertaining space and practical family living across two floors.
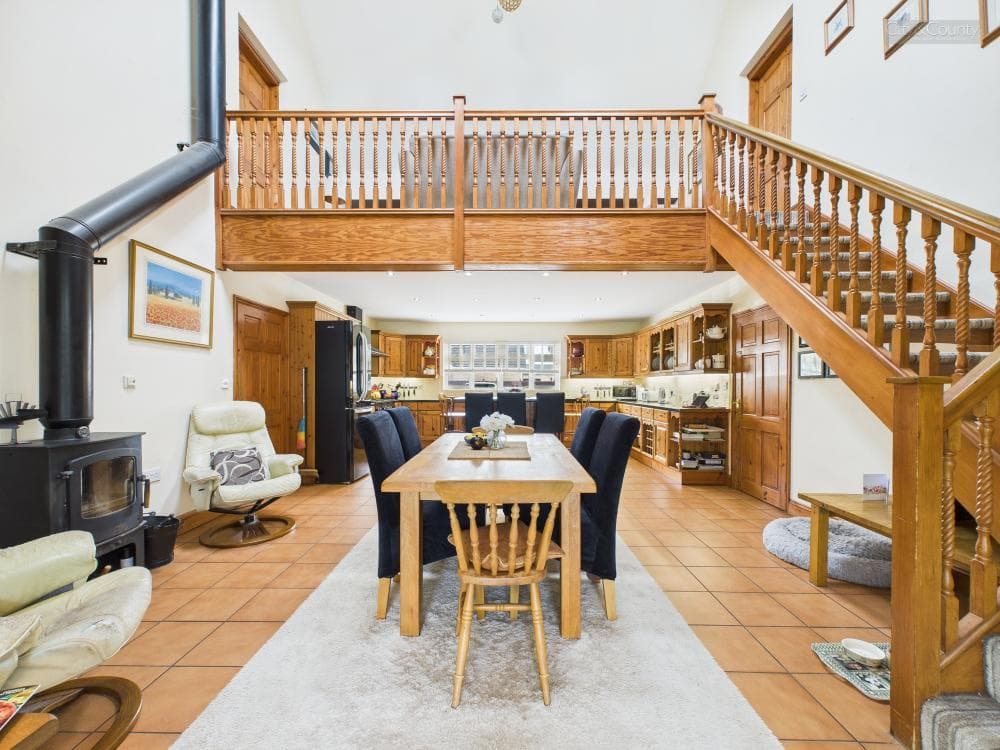
    At the heart of the home is a stunning open-plan kitchen/breakfast room and family snug, thoughtfully designed for both everyday living and entertaining. The bespoke-feeling kitchen features integrated appliances, a range-style gas oven and herringbone flooring, while a feature log burner creates a warm and inviting focal point. Bi-fold doors open from both the kitchen and snug onto the rear garden, creating a seamless connection between the living and outdoor spaces. The ground floor further benefits from a welcoming panelled entrance hall, spacious sitting room, formal dining room, utility room with excellent storage and a downstairs WC.
    Across the upper floor are five impressive double bedrooms, including a luxurious principal suite with walk-in wardrobe, stylish en-suite with his-and-hers sinks and Juliet balcony. The remaining bedrooms are complemented by a beautifully appointed four-piece family bathroom and Jack and Jill en-suite. Underfloor heating to the upper floor provides an additional touch of comfort and luxury. Outside, the beautifully maintained rear garden offers a generous patio and artificial lawn, providing an ideal setting for entertaining and relaxing, with an attractive outlook towards Duke of Bedford Hall. Further enhancing the property is a double garage with twin electric doors, private gated access and electric gates, providing both security and convenience.
    The property occupies an enviable position within the historic and highly desirable village of Thorney, whilst also falling within the Arthur Mellows Village College catchment, rated Outstanding by Ofsted —a particularly attractive proposition for families.
    A truly impressive family home offering space, style, privacy and exceptional village living. Properties of this calibre within a gated setting are rarely available, and early viewing is highly recommended.

    Entrance Hall 2.04 x 6.79 (6'8" x 22'3")

    Living Room 4.63 x 5.08 (15'2" x 16'7")

    Dining Room 4.84 x 4.19 (15'10" x 13'8")

    Utility Room 4.37 x 2.42 (14'4" x 7'11")

    WC 2.28 x 1.10 (7'5" x 3'7")

    Kitchen Breakfast Room 6.25 x 5.04 (20'6" x 16'6")

    Snug 4.73 x 5.61 (15'6" x 18'4")

    Landing 2.02 x 8.05 (6'7" x 26'4")

    Master Bedroom 4.70 x 4.47 (15'5" x 14'7")

    En-Suite To Master Bedroom 2.60 x 2.21 (8'6" x 7'3")

    Walk In Wardrobe To Master Bedroom 1.86 x 2.22 (6'1" x 7'3")

    Bedroom Two 4.83 x 4.19 (15'10" x 13'8")

    Jack And Jill En-Suite To Bedrooms Two And Four 2.29 x 1.96 (7'6" x 6'5")

    Bedroom Four 4.52 x 3.17 (14'9" x 10'4")

    Bedroom Three 4.52 x 3.38 (14'9" x 11'1")

    Bedroom Five 3.39 x 3.35 (11'1" x 10'11")

    Bathroom 3.93 x 2.26 (12'10" x 7'4")

    Garage 6.99 x 5.79 (22'11" x 18'11")

    EPC - B
    85/89

    Tenure - Freehold

    IMPORTANT LEGAL INFORMATION
    Construction: Standard
    Accessibility / Adaptations: Wheelchair Accessible, Wide Doorways
    Building safety: No
    Known planning considerations: None
    Flooded in the last 5 years: No
    Sources of flooding: n/a
    Flood defences: No
    Coastal erosion: No
    On a coalfield: No
    Impacted by the effect of other mining activity: No
    Conservation area: Yes
    Lease restrictions (answer yes if there are restrictions, eg does not allow pets): No
    Listed building: No
    Permitted development: No
    Holiday home rental: No
    Restrictive covenant: Yes
    Business from property NOT allowed: No
    Property subletting: No
    Tree preservation order: No
    Other: Not Known
    Right of way public: No
    Right of way private: No
    Registered easements: No
    Shared driveway: Yes
    Third party loft access: No
    Third party drain access: No
    Other: No
    Parking: Double Garage, Off Street Parking
    Solar Panels: No
    Water: Mains
    Electricity: Mains Supply
    Sewerage: Mains
    Heating: Gas Mains
    Internet connection: Fixed Wireless
    Internet Speed: up to 5500Mbps
    Mobile Coverage: EE - Great, O2 - Excellent, Three - Great, Vodafone - Great

    Disclaimer: If you are considering purchasing this property as a Buy-to-Let investment, please be advised that certain areas may be subject to Selective Licensing schemes. Prospective purchasers are strongly advised to carry out their own due diligence to ensure compliance with any applicable licensing requirements, including any associated fees or obligations.

    All information is provided without warranty.
    The information contained is intended to help you decide whether the property is suitable for you. You should verify any answers which are important to you with your property lawyer or surveyor or ask for quotes from the appropriate trade experts: builder, plumber, electrician, damp, and timber expert.

    Crowland Branch

    More properties in Crowland
    Park House
    (0.2 miles)
    Good
    Number of pupils: 29
    Age Range: 6 - 19
    The Duke of Bedford Primary School
    (0.41 miles)
    Good
    Number of pupils: 221
    Age Range: 4 - 11
    Eye CofE Primary School
    (3.37 miles)
    Good
    Number of pupils: 426
    Age Range: 4 - 11
    Alderman Jacobs School
    (4.2 miles)
    Good
    Number of pupils: 671
    Age Range: 3 - 11
    Coates Primary School
    (4.29 miles)
    Good
    Number of pupils: 183
    Age Range: 5 - 11
    Sir Harry Smith Community College
    (4.38 miles)
    Good
    Number of pupils: 1084
    Age Range: 11 - 18
    South View Community Primary School
    (4.63 miles)
    Good
    Number of pupils: 427
    Age Range: 2 - 11
    Lime Academy Parnwell
    (4.67 miles)
    Good
    Number of pupils: 287
    Age Range: 5 - 11
    Park Lane Primary & Nursery School
    (4.71 miles)
    Good
    Number of pupils: 441
    Age Range: 3 - 11
    New Road Primary & Nursery School
    (4.8 miles)
    Good
    Number of pupils: 310
    Age Range: 2 - 11

    View Similar Properties

    Guntons Road, Newborough, Peterborough, PE6 7RU

    Guide Price£650,000Freehold

    Detached house

    Guntons Road, Newborough, Peterborough, PE6 7RU

    533
    View Details
    Add to Favourites
    Daniels Gate, Long Sutton, Spalding, PE12 9DT

    £795,000Freehold

    Detached house

    Daniels Gate, Long Sutton, Spalding, PE12 9DT

    543
    View Details
    Play Video
    Add to Favourites
    Millwood Gardens, Longthorpe, Peterborough, PE3 6NJ

    Offers In Excess Of£775,000Freehold

    Detached house

    Millwood Gardens, Longthorpe, Peterborough, PE3 6NJ

    533
    View Details
    Add to Favourites
    More properties from the area